Technical Specifications & Engineering Parameters
Architectural compliance guidelines and certified laboratory measurements
Detailed System Overview & Scope of Work
Polymer Baffle Ceiling System
Product Overview
Polymer Baffle Ceiling System is a lightweight decorative and acoustic ceiling solution used for interiors where modern linear ceiling design, durability, low maintenance, and reduced structural load are required.
The system is manufactured from high-quality Virgin PVC material with 1.25 mm panel thickness. The baffle panels are installed with a GI suspension framework and interlocking mechanism to achieve a clean, seamless, and uniform ceiling appearance.
It is suitable for auditoriums, halls, corridors, lobbies, conference rooms, commercial interiors, and ceiling areas requiring acoustic and visual enhancement.
Purpose
The purpose of this system is to provide a modern linear ceiling finish while improving acoustic comfort and reducing maintenance requirements.
It helps in:
- Creating a clean linear baffle ceiling design
- Improving visual depth and ceiling aesthetics
- Supporting acoustic and sound diffusion performance
- Reducing structural load due to lightweight construction
- Maintaining proper spacing, alignment, and uniformity
- Providing durable and long-service ceiling treatment
Installation Layer / Actual Process
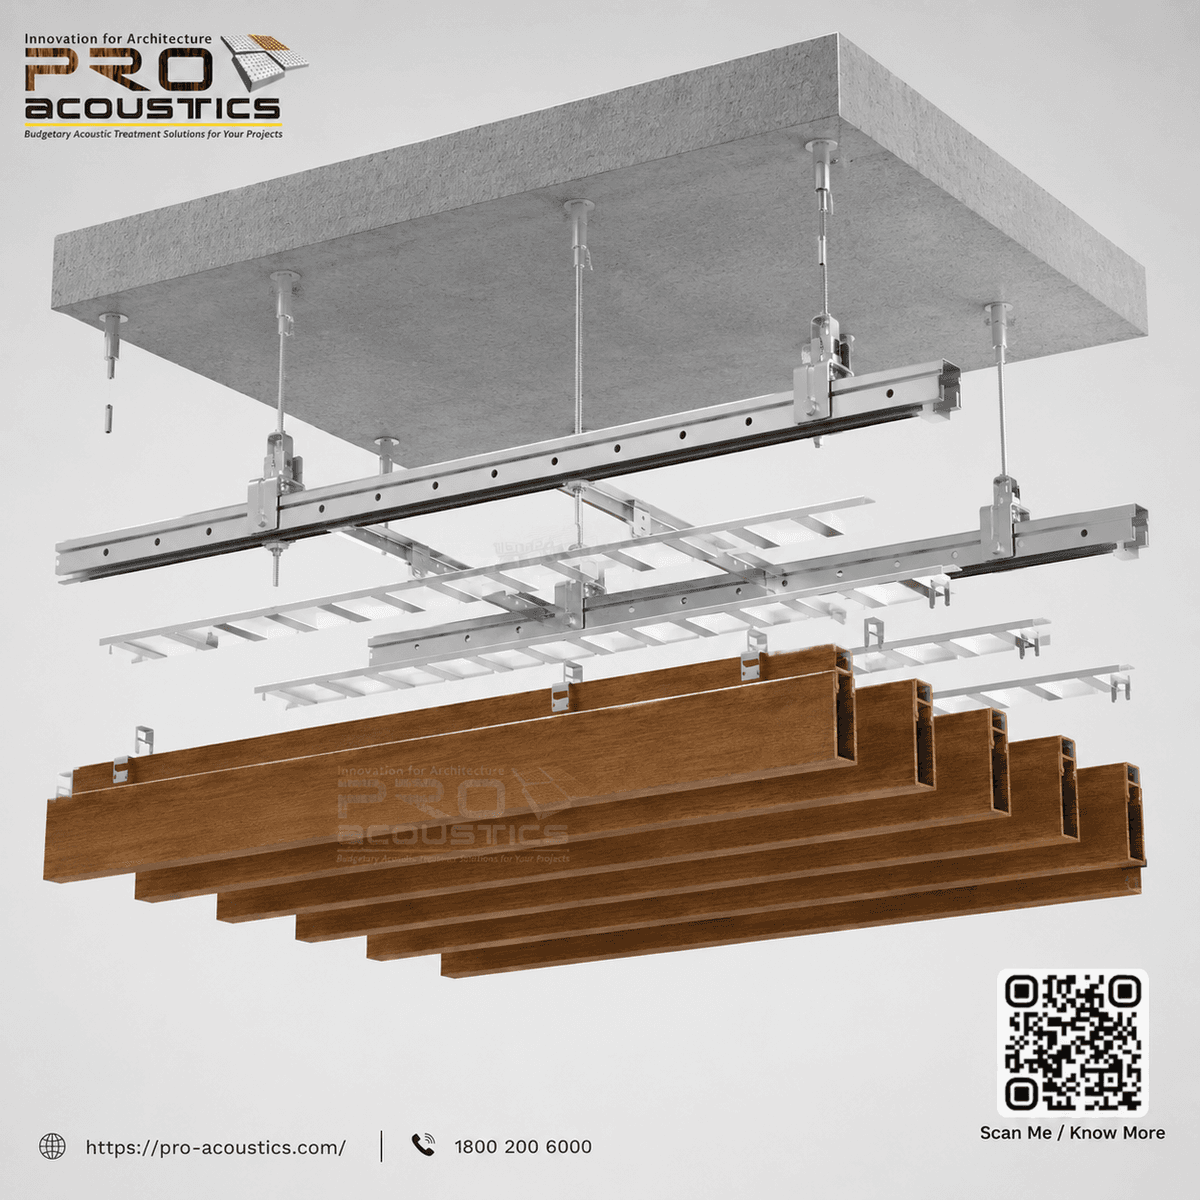
1. Base Ceiling / Structural Slab
The work starts from the existing RCC slab or ceiling support surface. Ceiling levels, baffle direction, spacing, and layout are marked as per approved architectural drawings and EIC instructions.
2. GI Suspension Framework
A GI suspension framework is fixed to the structural slab using hangers, cleats, and fixing accessories.
The framework shall be properly aligned, leveled, and securely anchored to support the baffle ceiling system.
3. Baffle Bottom Section Fixing
The baffle bottom section is rigidly fixed onto the GI framework or ceiling support system to provide stability and proper alignment.
4. Baffle Top Section Installation
The baffle top section is installed using an overlapping interlocking technique. This ensures seamless panel integration, enhanced rigidity, and joint-free appearance.
5. Alignment & Spacing
Baffles are installed with proper spacing, line, level, and uniformity to achieve the required acoustic and visual performance.
6. Final Edge Finishing & Checking
Cutting, edge finishing, hardware fixing, alignment checking, and final cleaning are completed as per approved shade, texture, pattern, drawings, and site requirements.
Key Features
- High-quality Virgin PVC baffle ceiling system
- Lightweight and easy to handle
- Low maintenance and long service life
- Durable ceiling construction
- Reduces structural load
- Interlocking baffle mechanism
- Seamless joint-free appearance
- Waterproof and termite-proof
- Fire-retardant ceiling system
- Anti-bacterial and VOC-free material
- Available in matte, glossy, and woodgrain finishes
- Suitable for acoustic and decorative ceiling treatment
- Minimum 10-year written OEM warranty
Technical Information
- Product Type: Polymer Baffle Ceiling System
- Material: Virgin PVC
- Panel Thickness: 1.25 mm
- Panel Length: 10 feet
- Baffle Height Options: 75 mm / 55 mm
- Baffle Spacing: 75 mm
- Installation System: GI suspension framework
- Fixing Accessories: Hangers, cleats, fasteners, and necessary hardware
- Joint System: Overlapping interlocking mechanism
- Finish Options: Matte, glossy, or woodgrain texture
- Properties: Waterproof, fire-retardant, termite-proof, anti-bacterial, VOC-free
- Warranty: Minimum 10-year written warranty from OEM
- Installation: As per approved architectural drawings, EIC, and client instructions
Scope of Work
The scope includes supply, installation, testing, and commissioning of Polymer Baffle Ceiling System complete with GI suspension framework, hangers, cleats, fixing accessories, interlocking baffle sections, cutting, edge finishing, alignment, and final cleaning.
All materials, tools, tackles, machinery, manpower, staging, consumables, suspension systems, and necessary hardware shall be included. The installation shall be carried out by skilled labour with proper alignment, spacing, leveling, and uniformity as per approved architectural drawings and Engineer-in-Charge instructions.
Quality & Safety Requirements
- Material shall be high-quality Virgin PVC
- Baffles shall be installed in approved shade, texture, and pattern
- GI framework shall be securely anchored and properly aligned
- Baffle spacing shall be uniform as per approved layout
- Interlocking joints shall be seamless and stable
- Panels shall be free from cracks, bends, damage, and visible defects
- Cutting and edge finishing shall be neat and clean
- Ceiling shall be checked for line, level, rigidity, and visual uniformity
- Work shall be completed as per EIC and client instructions
- OEM warranty shall be provided as per project requirement
Recommended Use
Recommended for auditoriums, halls, corridors, lobbies, conference rooms, commercial interiors, reception areas, and spaces requiring decorative linear ceiling design with acoustic and low-maintenance performance.
Polymer Baffle Ceiling System
Polymer Baffle Ceiling System is a lightweight decorative ceiling solution made from high-quality Virgin PVC with 1.25 mm panel thickness. The system uses 10 feet long baffle panels with 75 mm / 55 mm height options and 75 mm spacing, installed on...
Instant Chat on WhatsApp (+91 90150 60000)Scan to view instantly on mobile or attach to architectural drawing sets.
Direct permanent URL (no expiration)
Request Architect / Tender Data Sheet
Dispatches directly to Auditorium Works technical estimation team.