Technical Specifications & Engineering Parameters
Architectural compliance guidelines and certified laboratory measurements
Detailed System Overview & Scope of Work
Fire-Resistant Technical Perforated Plasterboard Ceiling System
Product Overview
Fire-Resistant Technical Perforated Plasterboard Ceiling System is used for acoustic ceiling treatment, decorative ceiling design, and sound absorption in auditoriums, halls, studios, conference rooms, and large interior spaces.
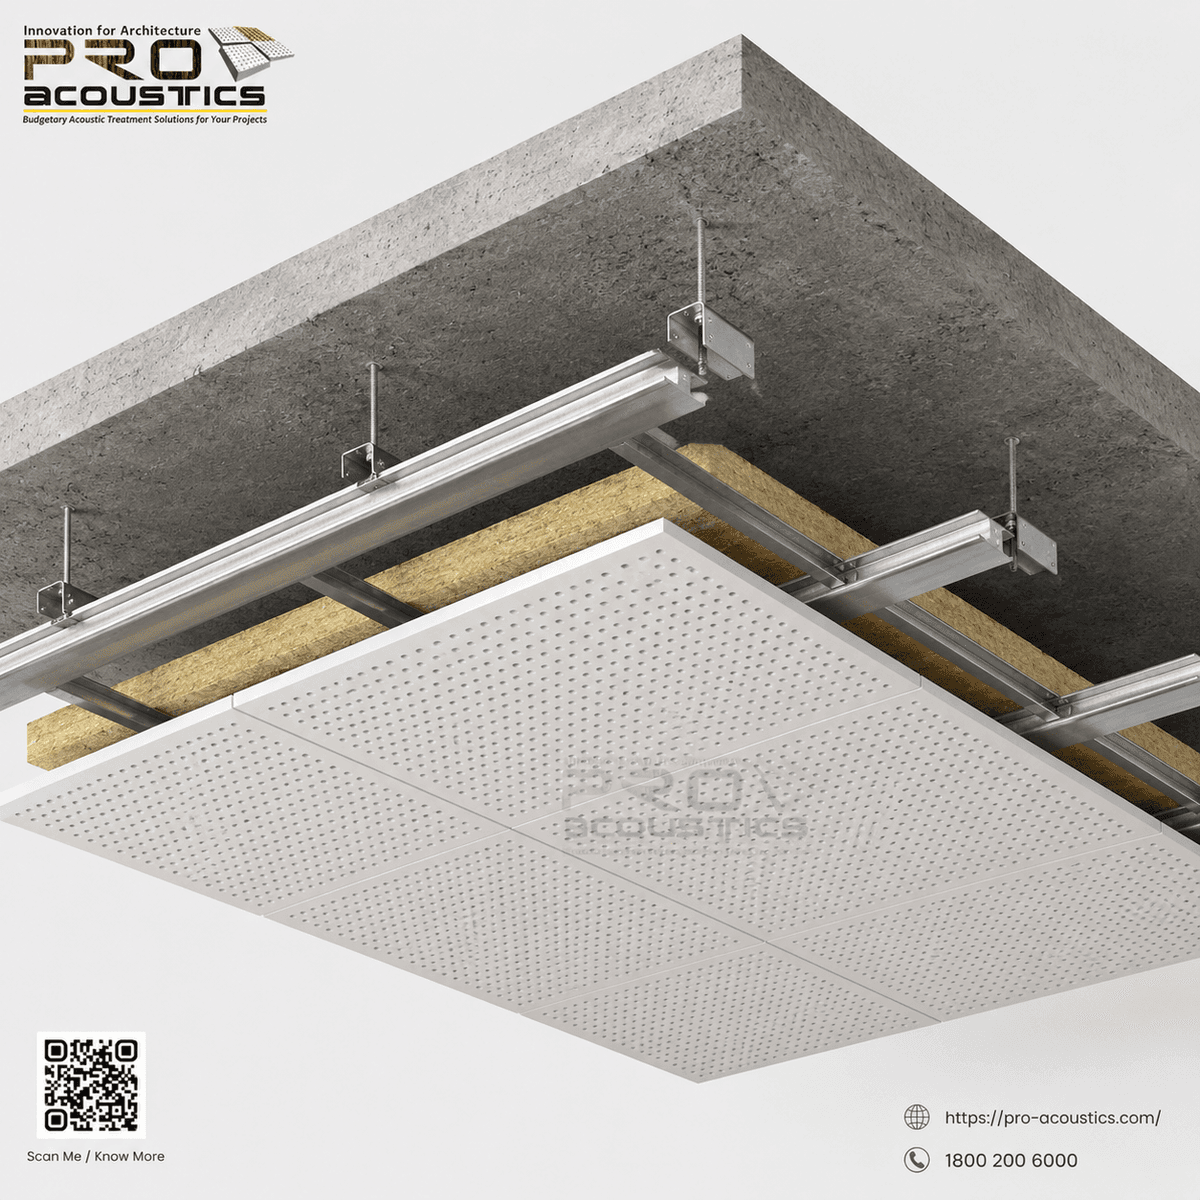
The system uses 12.5 mm thick fire-resistant perforated plasterboard with customized CNC perforation patterns such as round, square, or line holes. The board is fixed on a GI metal framework, with 50 mm thick mineral wool insulation placed behind the panels to improve sound absorption and reduce reverberation.
This ceiling system provides a modern architectural finish while improving acoustic clarity, fire safety, and overall ceiling performance.
Purpose
The purpose of this system is to reduce echo, control sound reflection, and improve sound clarity in large halls and acoustic spaces.
It helps in:
- Improving sound absorption
- Reducing reverberation and echo
- Enhancing speech and music clarity
- Providing decorative perforated ceiling design
- Supporting fire-resistant ceiling treatment
- Improving thermal insulation with mineral wool backing
- Creating a smooth finished ceiling surface
Installation Layer / Actual Process
1. Base Ceiling / RCC Slab
The work starts from the existing RCC slab or structural ceiling. Ceiling levels, lighting positions, cove details, and panel layout are marked as per approved architectural drawings and EIC instructions.
2. GI Ceiling Framework
GI perimeter channels, ceiling sections, intermediate channels, and cross members are fixed to form the support grid.
- Ceiling support angle: 25 mm x 10 mm x 0.50 mm
- GI wall perimeter: 20 mm x 30 mm x 0.50 mm
- GI ceiling section: 27 mm x 27 mm x 51 mm web x 0.50 mm
- Intermediate channel: 15 mm x 15 mm x 45 mm web x 0.50 mm
- Cross member spacing: 450 mm c/c
3. Mineral Wool Backing
Mineral wool insulation is placed behind the perforated plasterboard to trap sound passing through the perforations and improve acoustic absorption.
- Mineral wool size: 1000 mm x 500 mm
- Thickness: 50 mm
- Density: 48 kg/m³
- Standard: As per IS-8183
4. Perforated Plasterboard Fixing
12.5 mm thick fire-resistant technical perforated plasterboards are fixed on the GI frame using screws.
- Board thickness: 12.5 mm
- Board density: 976 kg/cum ±5%
- Screw size: 25 mm
- Perforation pattern: Round / square / line holes as per design
- CNC perforation work: As per approved pattern
5. Jointing & Finishing
Board joints are finished with gypsum compound and reinforced with cotton tape / paper tape to achieve a seamless surface.
The final surface is sanded and finished with two or more coats of approved plastic emulsion paint.
Key Features
- 12.5 mm fire-resistant technical perforated plasterboard
- Customized CNC perforation pattern
- Round, square, or line hole design options
- Mineral wool backing for improved sound absorption
- NRC performance range: 0.65 – 0.80
- Helps reduce echo and reverberation
- Improves speech and sound clarity
- GI metal framework support system
- Suitable for recessed lighting and ceiling levels
- Smooth painted finish after jointing
- Lightweight and suitable for large ceiling areas
- Decorative and acoustic ceiling solution
Technical Information
- Product Type: Fire-Resistant Technical Perforated Plasterboard Ceiling System
- Board Thickness: 12.5 mm
- Board Density: 976 kg/cum ±5%
- Board Core: Gypsum core with mineral additives, glass fibres, and vermiculite
- Perforation Type: Customized CNC perforation
- Pattern Options: Round / square / line holes
- NRC Rating: 0.65 – 0.80 with insulation backing
- Insulation Material: Mineral Wool RB Slab
- Insulation Size: 1000 mm x 500 mm
- Insulation Thickness: 50 mm
- Insulation Density: 48 kg/m³
- Ceiling Support Angle: 25 mm x 10 mm x 0.50 mm
- GI Wall Perimeter: 20 mm x 30 mm x 0.50 mm
- GI Ceiling Section: 27 mm x 27 mm x 51 mm web x 0.50 mm
- Intermediate Channel: 15 mm x 15 mm x 45 mm web x 0.50 mm
- Cross Member Spacing: 450 mm c/c
- Screw Size: 25 mm
- Joint Treatment: Gypsum compound with cotton tape / paper tape
- Final Finish: Plastic emulsion paint
- Installation: As per approved drawings and EIC instructions
Scope of Work
The scope includes providing and fixing of fire-resistant 12.5 mm customized technical perforated plasterboard ceiling system with mineral wool backing and GI framework.
The work includes marking, level setting, GI framing, mineral wool placement, perforated plasterboard fixing, recessed lighting provision, jointing, sanding, finishing, painting, and final cleaning.
All tools, tackles, machinery, staging, scaffolding, manpower, screws, fasteners, consumables, jointing materials, insulation, and installation accessories shall be included. The work shall be executed by skilled labour at all required heights as per approved architectural drawings, acoustic design requirements, site conditions, safety norms, and EIC instructions.
Quality & Safety Requirements
- Board shall be fire-resistant and as per approved specification
- Perforation pattern shall match approved design
- GI framework shall be properly aligned and secured
- Mineral wool shall be placed properly behind the perforated boards
- Additional support shall be provided for large ceiling spans
- Boards shall be fixed without sagging, cracks, or uneven joints
- Joints shall be finished smoothly with gypsum compound and tape
- Final surface shall be smooth, sanded, and ready for paint
- Work at height shall follow all safety norms
- Installation shall be completed as per EIC instructions
Recommended Makes
Plasterboard: USG Knauf, Saint-Gobain Gyproc, Gypcore, Indian Gypsum, or approved equivalent.
CNC Perforation Work: Quietpro or approved third-party CNC vendor.
Paint: Berger, Nerolac, Asian Paints, Dulux, or approved equivalent.
Perforated Plasterboard Ceiling System (Fire-Resistant)
Fire-Resistant Technical Perforated Plasterboard Ceiling System is an acoustic ceiling solution using 12.5 mm customized perforated plasterboard fixed on a GI framework with mineral wool insulation backing. The perforations allow sound to pass thr...
Instant Chat on WhatsApp (+91 90150 60000)Scan to view instantly on mobile or attach to architectural drawing sets.
Direct permanent URL (no expiration)
Request Architect / Tender Data Sheet
Dispatches directly to Auditorium Works technical estimation team.